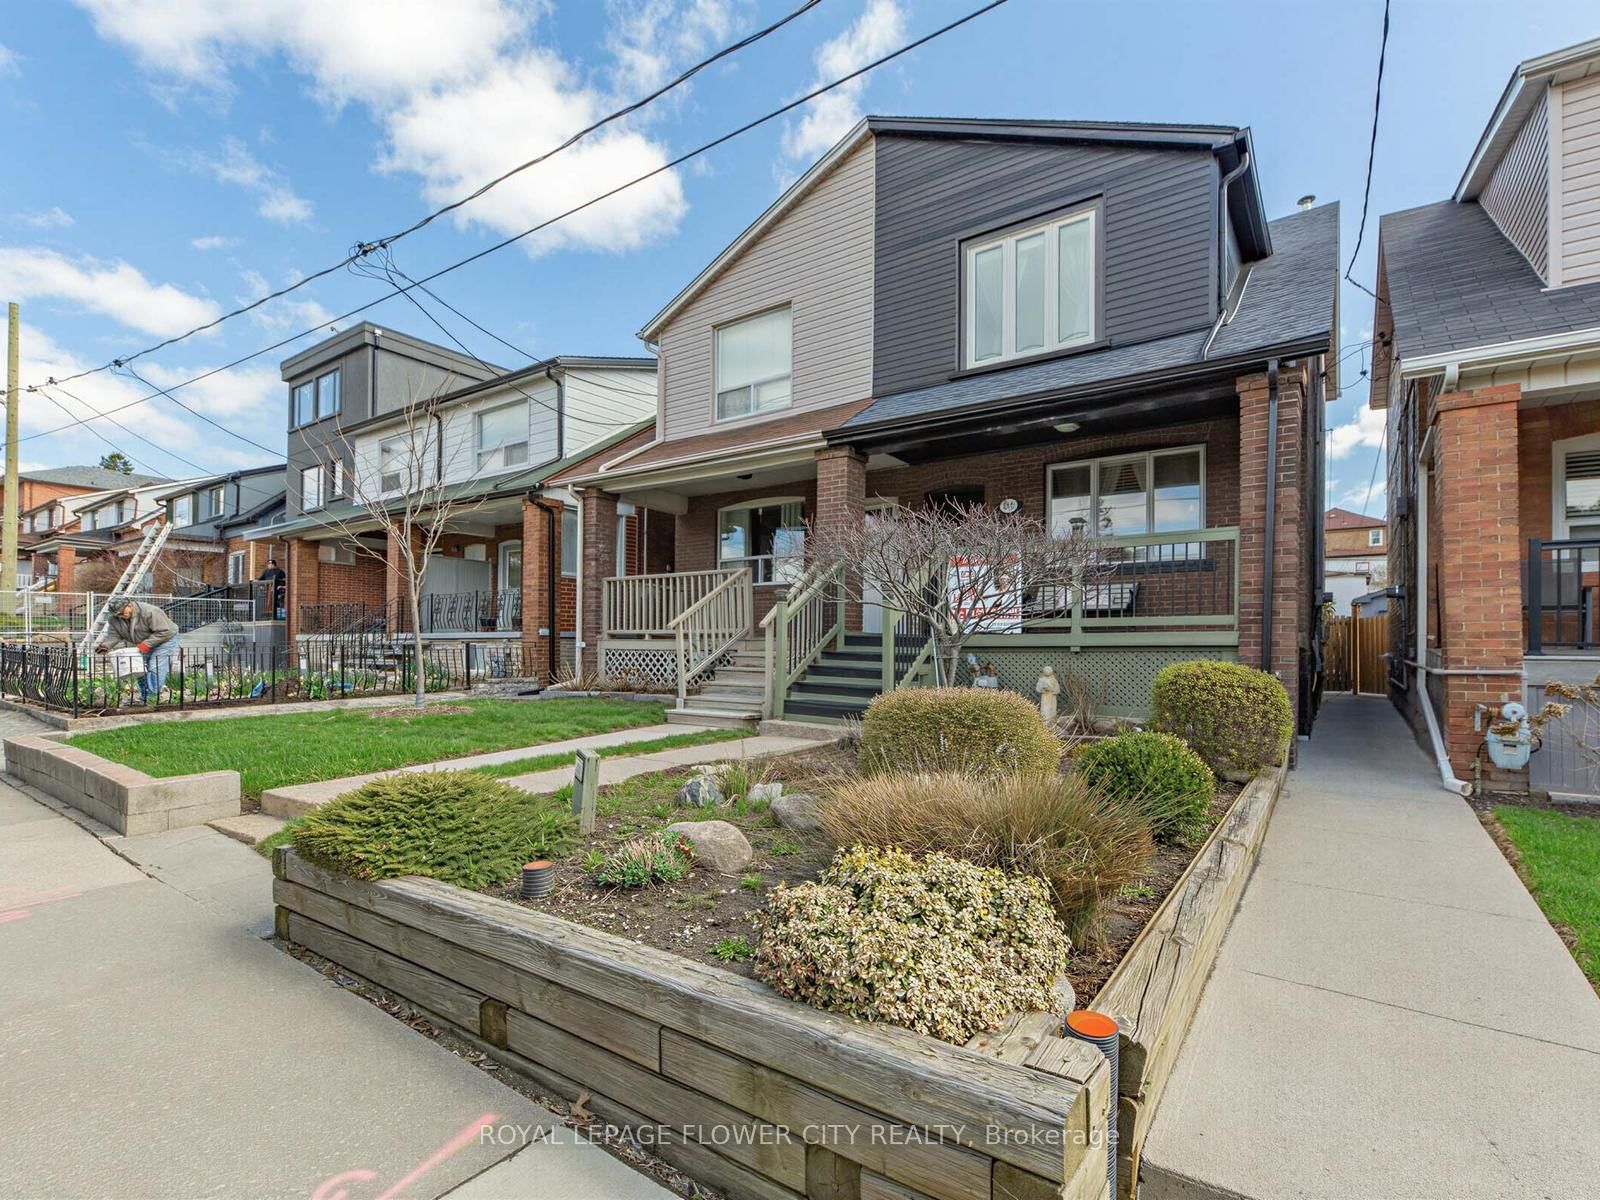
<-- style PDP --> 67 Day Avenue, Toronto - Semi-Detached for sale for $899,000
  • new
  • for sale

67 Day Avenue

Toronto, Ontario, M6E 3W1 - Corso Italia-Davenport

$899,000

  • Neighbourhood

    Corso Italia-Davenport

  • Major Intersection

    St. Clair & Dufferin

  • Listed Since: 6 day(s)

  • Last update: today

Overview

  • Property Type

    Semi-Detached, 2-Storey

  • Bedrooms

    3 + 1

  • Bathrooms

    3

  • Basement

    Finished

  • Kitchen

    1

  • Total Parking

    1 Detached Garage

  • Lot Size

    15.58x10⁴ (Feet)

  • Taxes

    $4,155.02 (2025)

  • Type

    Freehold

Property Description

Property description for 67 Day Avenue, Toronto

You'll Know Within Seconds Of Walking In. This Beautifully Renovated Semi-Detached Sits In The Heart Of Corso Italia, And It Has That Rare Quality You Can't Manufacture...It Just Feels Right. Quality Finishes, A Clean Modern Aesthetic, Hardwood Floors Throughout, And An Open-Concept Main Floor That Pulls You In And Doesn't Let Go. The Kitchen Delivers On Every Front: Warm Wood Cabinetry, Stainless Appliances, And Finishes That Feel Genuinely Considered And Never Rushed. A Space Built For Real Life, Not Just Photos. Upstairs, The Primary Bedroom Is Bright And Serene, Anchored By A Stunning Bay Window That Floods The Room With Light. Two Additional Bedrooms Bring Real Flexibility: Nursery, Home Office, Guest Room, Whatever This Next Chapter Calls For. Every Bathroom Is Clean, Modern, And Finished With Care. Downstairs Opens Up A Whole New Layer Of Possibility: A Finished Space With Its Own Living Area And Full Bathroom...Ideal For Extended Family, A Serious Work-From-Home Setup, Or Simply Room To Grow Into. Laneway Parking Adds Everyday Ease, And For Those Thinking Long-Term, This Property Offers Real Laneway Suite Potential To Create Rental Income Or Multigenerational Living, Right In The City. And Then There's Corso Italia Itself: Warm, Walkable, Full Of Character. The Neighborhood Has Incredible Restaurants, Independent Cafés, Neighbourhood Bakeries, And This Is The Kind Of Street Where People Actually Know Your Name. The St. Clair Streetcar Is Steps Away, Dufferin Subway One Bus Ride, Earlscourt Park Around The Corner. A Neighbourhood Worth Putting Roots Down In. A Home Ready For Whatever Comes Next. Don't Wait On This One.

Listed by RE/MAX WEST REALTY INC.

  • MLS #

    W13487508

  • Sq. Ft

    1100-1500

  • Sq. Ft. Source

    MLS

  • Lot Irregularities

    n/a

  • Year Built

    Available Upon Request

  • Pool

    None

  • Drive

    Lane

  • Garage

    Detached, 1 spaces

  • Total Parking

    1

  • Family Room

    N

  • Den

    N

  • Exterior

    Brick

  • Fireplace

    N

  • Roof

    Asphalt Rolled, Asphalt Shingle

  • Foundation

    Unknown

  • Elevator

    n/a

  • Water View

    n/a

  • Laundry Level

    n/a

  • Heat

    Forced Air

  • A/C

    Central Air

  • Water

    Municipal

  • Water Supply

    n/a

  • Sewers

    Sewers

  • Central Vac

    N

  • Living

    4.11 x 4.06 ft Main level

    hardwood floor, Pot Lights, Open Concept

  • Dining

    4.17 x 3.2 ft Main level

    hardwood floor, Pot Lights, Open Concept

  • Kitchen

    2.79 x 4.01 ft Main level

    hardwood floor, Pot Lights, B/I Appliances

  • Powder Rm

    1.83 x 0.76 ft Main level

    hardwood floor, Pot Lights

  • Primary

    3.51 x 4.06 ft 2nd level

    hardwood floor, B/I Closet, Bay Window

  • 2nd Br

    4.14 x 2.26 ft 2nd level

    hardwood floor, B/I Closet, Window

  • 3rd Br

    3.73 x 2.26 ft 2nd level

    hardwood floor, B/I Closet, Window

  • Bathroom

    2.59 x 1.52 ft 2nd level

    Tile Floor, Pot Lights

  • Rec

    4.37 x 3.68 ft Lower level

    Vinyl Floor, Pot Lights

  • 4th Br

    2.59 x 2.97 ft Lower level

    Vinyl Floor, Double Closet, Window

  • Bathroom

    1.88 x 1.37 ft Lower level

    Vinyl Floor

  • Other

    1.88 x 2.03 ft Lower level

  • MLS #

    W13487508

  • Sq. Ft

    1100-1500

  • Sq. Ft. Source

    MLS

  • Lot Irregularities

    n/a

  • Year Built

    Available Upon Request

  • Pool

    None

  • Drive

    Lane

  • Garage

    Detached, 1 spaces

  • Total Parking

    1

  • Family Room

    N

  • Den

    N

  • Exterior

    Brick

  • Fireplace

    N

  • Roof

    Asphalt Rolled, Asphalt Shingle

  • Foundation

    Unknown

  • Elevator

    n/a

  • Water View

    n/a

  • Laundry Level

    n/a

  • Heat

    Forced Air

  • A/C

    Central Air

  • Water

    Municipal

  • Water Supply

    n/a

  • Sewers

    Sewers

  • Central Vac

    N

  • Living

    4.11 x 4.06 ft Main level

    hardwood floor, Pot Lights, Open Concept

  • Dining

    4.17 x 3.2 ft Main level

    hardwood floor, Pot Lights, Open Concept

  • Kitchen

    2.79 x 4.01 ft Main level

    hardwood floor, Pot Lights, B/I Appliances

  • Powder Rm

    1.83 x 0.76 ft Main level

    hardwood floor, Pot Lights

  • Primary

    3.51 x 4.06 ft 2nd level

    hardwood floor, B/I Closet, Bay Window

  • 2nd Br

    4.14 x 2.26 ft 2nd level

    hardwood floor, B/I Closet, Window

  • 3rd Br

    3.73 x 2.26 ft 2nd level

    hardwood floor, B/I Closet, Window

  • Bathroom

    2.59 x 1.52 ft 2nd level

    Tile Floor, Pot Lights

  • Rec

    4.37 x 3.68 ft Lower level

    Vinyl Floor, Pot Lights

  • 4th Br

    2.59 x 2.97 ft Lower level

    Vinyl Floor, Double Closet, Window

  • Bathroom

    1.88 x 1.37 ft Lower level

    Vinyl Floor

  • Other

    1.88 x 2.03 ft Lower level

Thinking of Selling?

Find Out Your Home’s Value in Today’s Market!

No Email or Signup is required to view your home estimate.

estimate your home value

Contact Manoj Kukreja

Sales Representative,
Century 21 People’s Choice Realty Inc.,
Brokerage
(647) 576 - 2100

Manoj profile avatar

Property History

Property history for 67 Day Avenue, Toronto

This property has been sold 4 times before. Create your free account to explore sold prices, detailed property history, and more insider data.

Sign In / Register

Mortgage Calculator

This data is for informational purposes only.

Mortgage Payment per month

Principal Amount

Interest

Total Payable

Amortization

Amortization

Closing Cost Calculator

This data is for informational purposes only.

Closing Cost Total for this property

Total Cash flow for purchasing this property

Down Payment(%)*
Additional information

Provincial Land Transfer Tax

Ontario Land Transfer Tax Rebate

Toronto Land Transfer Tax

Toronto Land Transfer Tax Rebate

PST on CMHC Insurance Premium

Lawyer Fees

$2,825

Government Registration Fee's

$164

Title Insurance

Closing Cost Total

Total Cash flow for purchasing this property

Provincial Land Transfer Tax

Ontario Land Transfer Tax Rebate

Toronto Land Transfer Tax

Toronto Land Transfer Tax Rebate

PST on CMHC Insurance Premium

Lawyer Fees

$2,825

Government Registarion Fee's

$164

Title Insurance

Down Payment(%)*

* A down payment of less than 20% is permitted only for first-time home buyers purchasing their principal residence. The minimum down payment required is 5% for the portion of the purchase price up to $500,000, and 10% for the portion between $500,000 and $1,500,000. For properties priced over $1,500,000, a minimum down payment of 20% is required.

Thinking of Selling?

Find Out Your Home’s Value in Today’s Market!

No Email or Signup is required to view your home estimate.

estimate your home value

Contact Manoj Kukreja

Sales Representative, Century 21 People’s Choice Realty Inc., Brokerage
(647) 576 - 2100

Manoj profile avatar

Recent Sold Listings in Corso Italia-Davenport, Toronto

Popular Cities